Room Details
| Room |
Dimensions |
Level |
Flooring |
| Hallway |
2.86 x 2.0 M |
Ground Floor |
Floating floor |
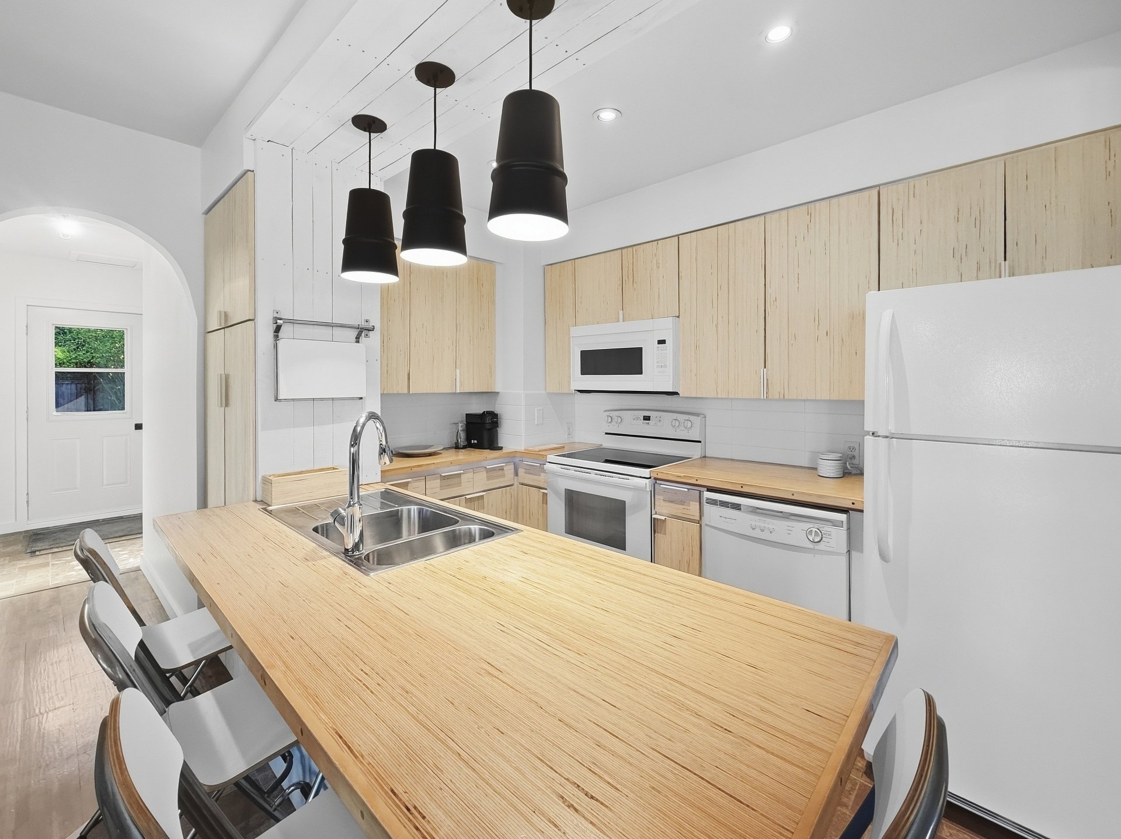
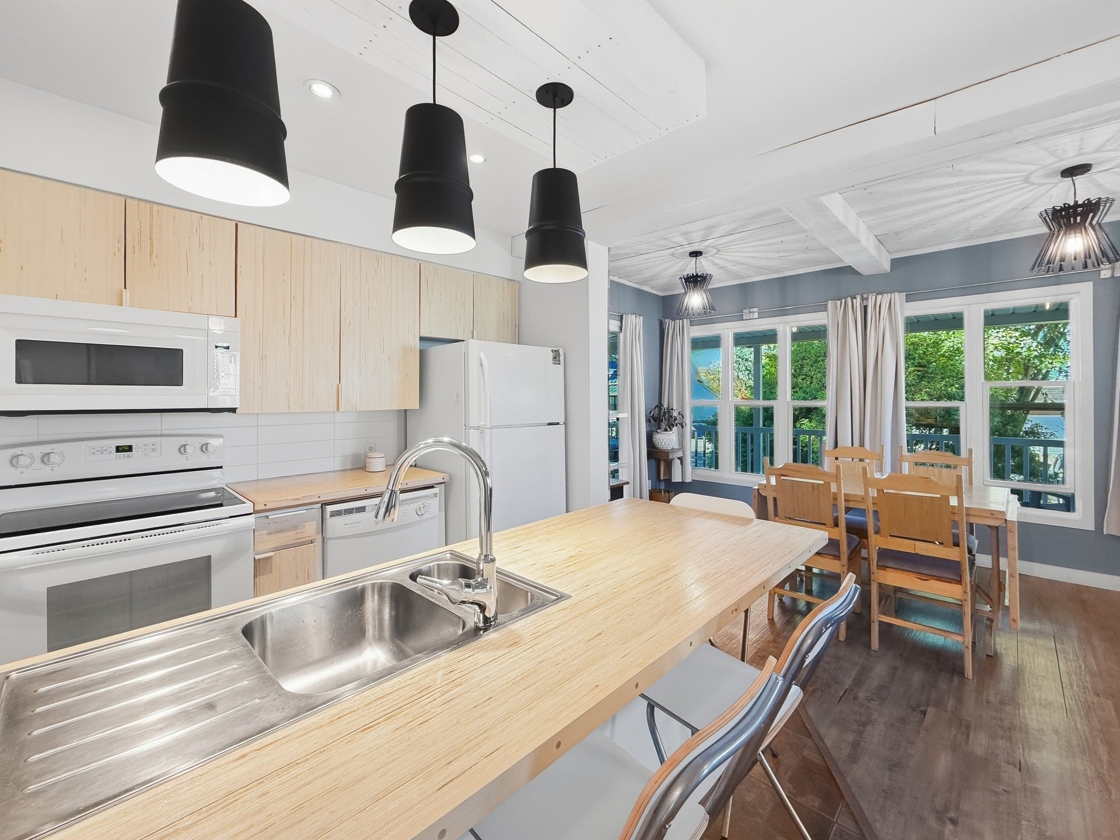
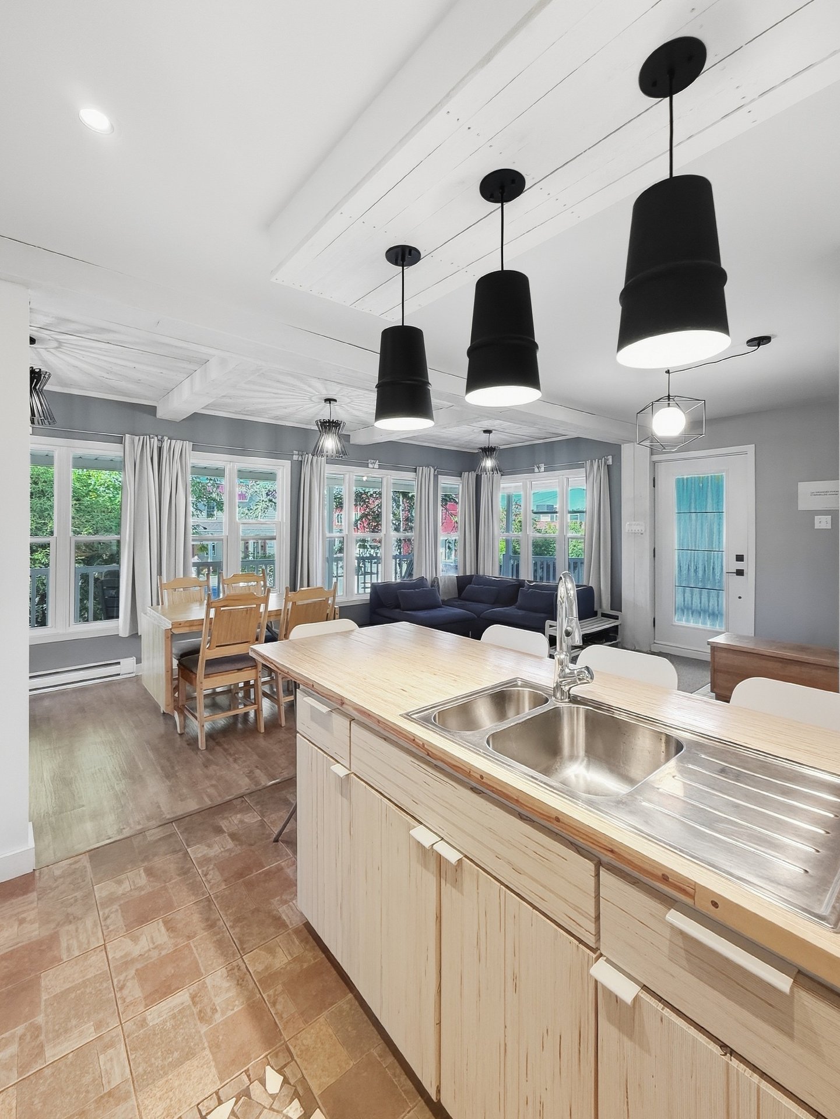
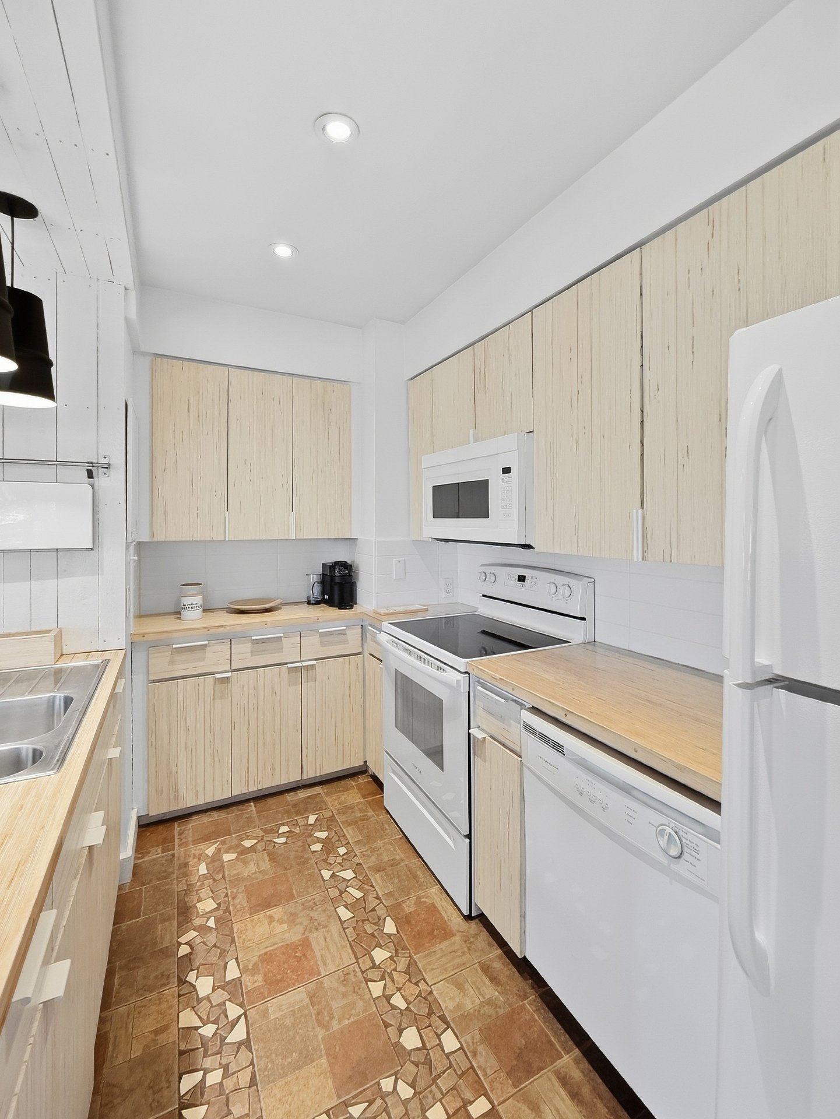
| Kitchen |
2.96 x 3.44 M |
Ground Floor |
Ceramic tiles |
| Dining room |
2.62 x 3.38 M |
Ground Floor |
Floating floor |
| Living room |
2.62 x 3.31 M |
Ground Floor |
Floating floor |
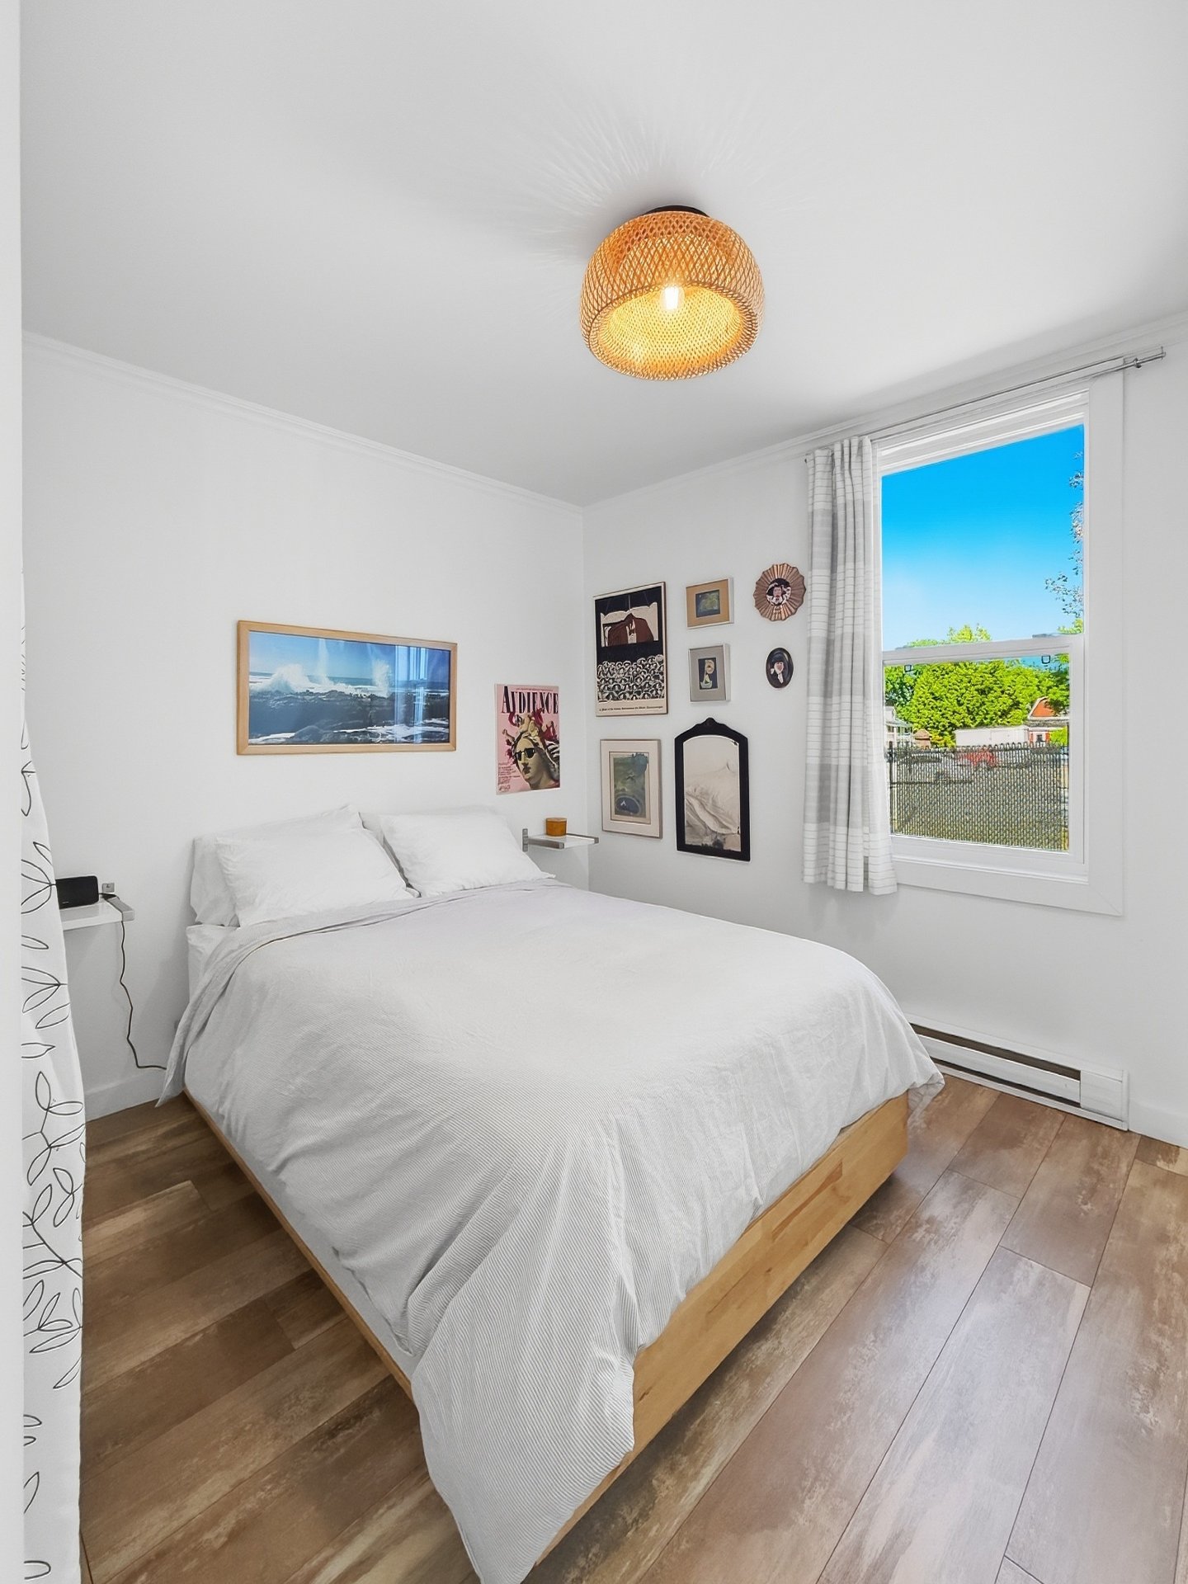
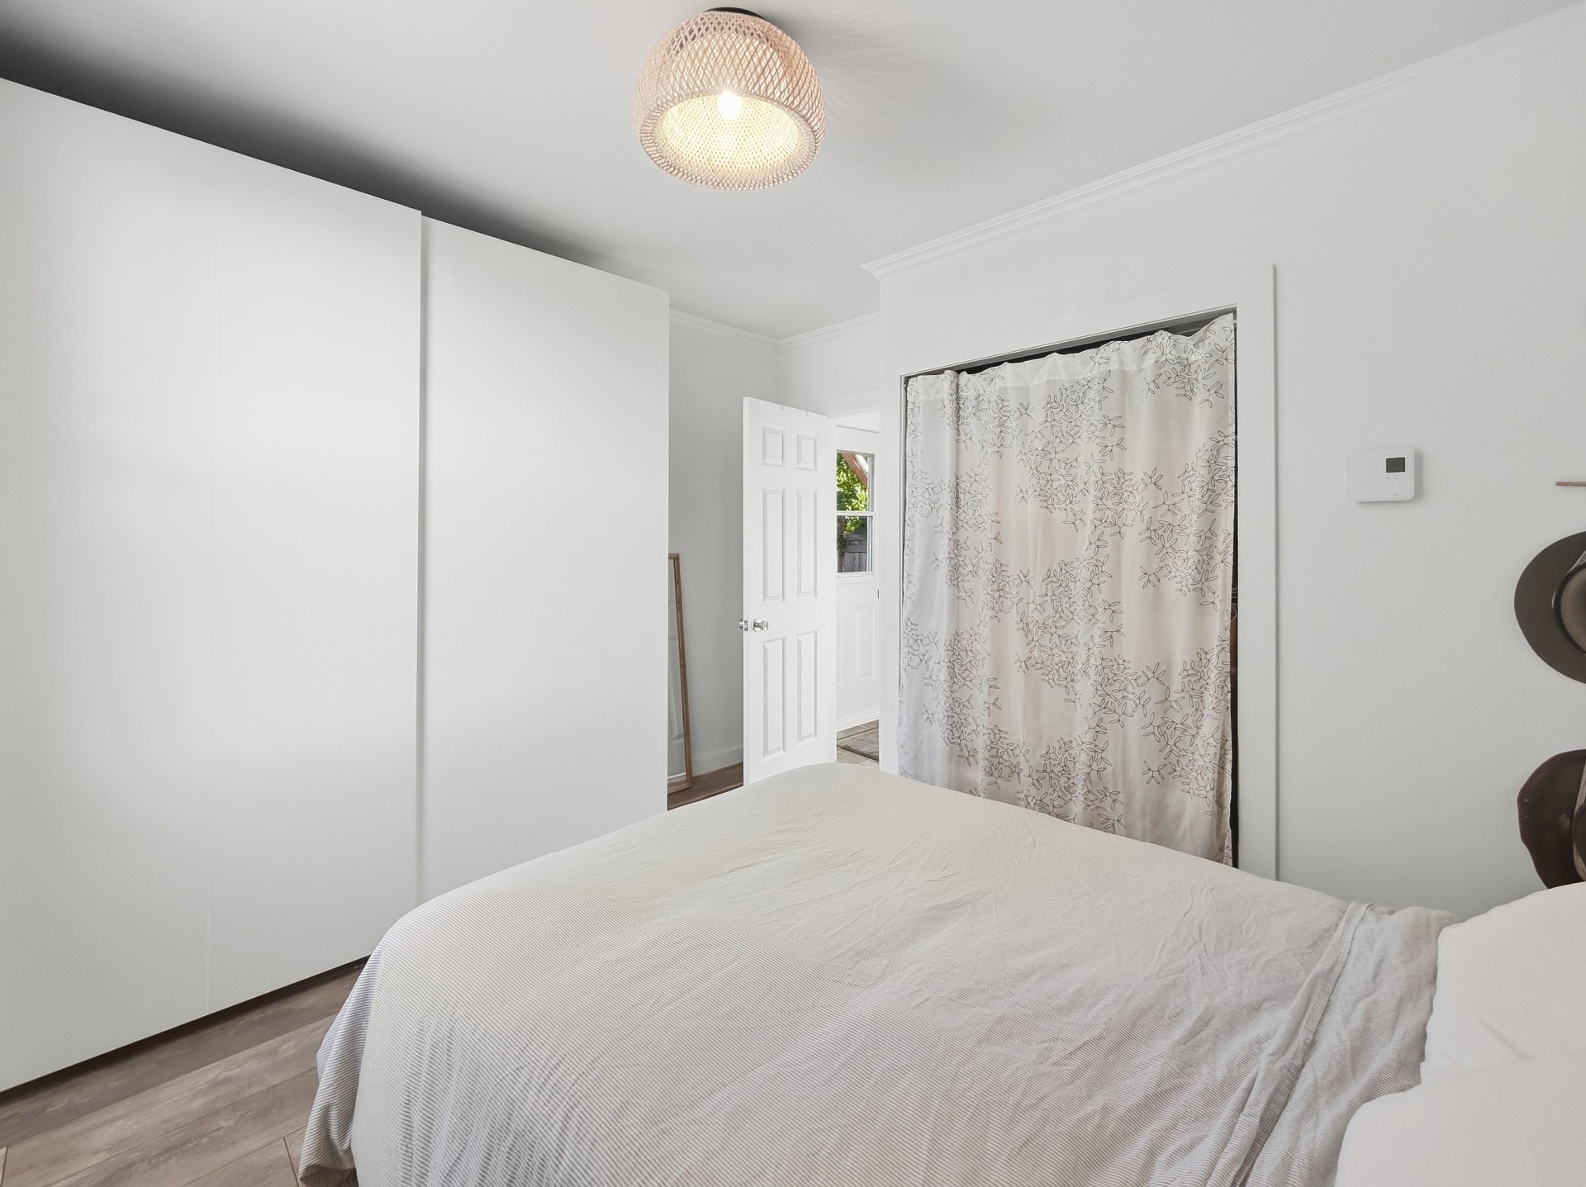
| Bedroom |
3.25 x 3.53 M |
Ground Floor |
Floating floor |
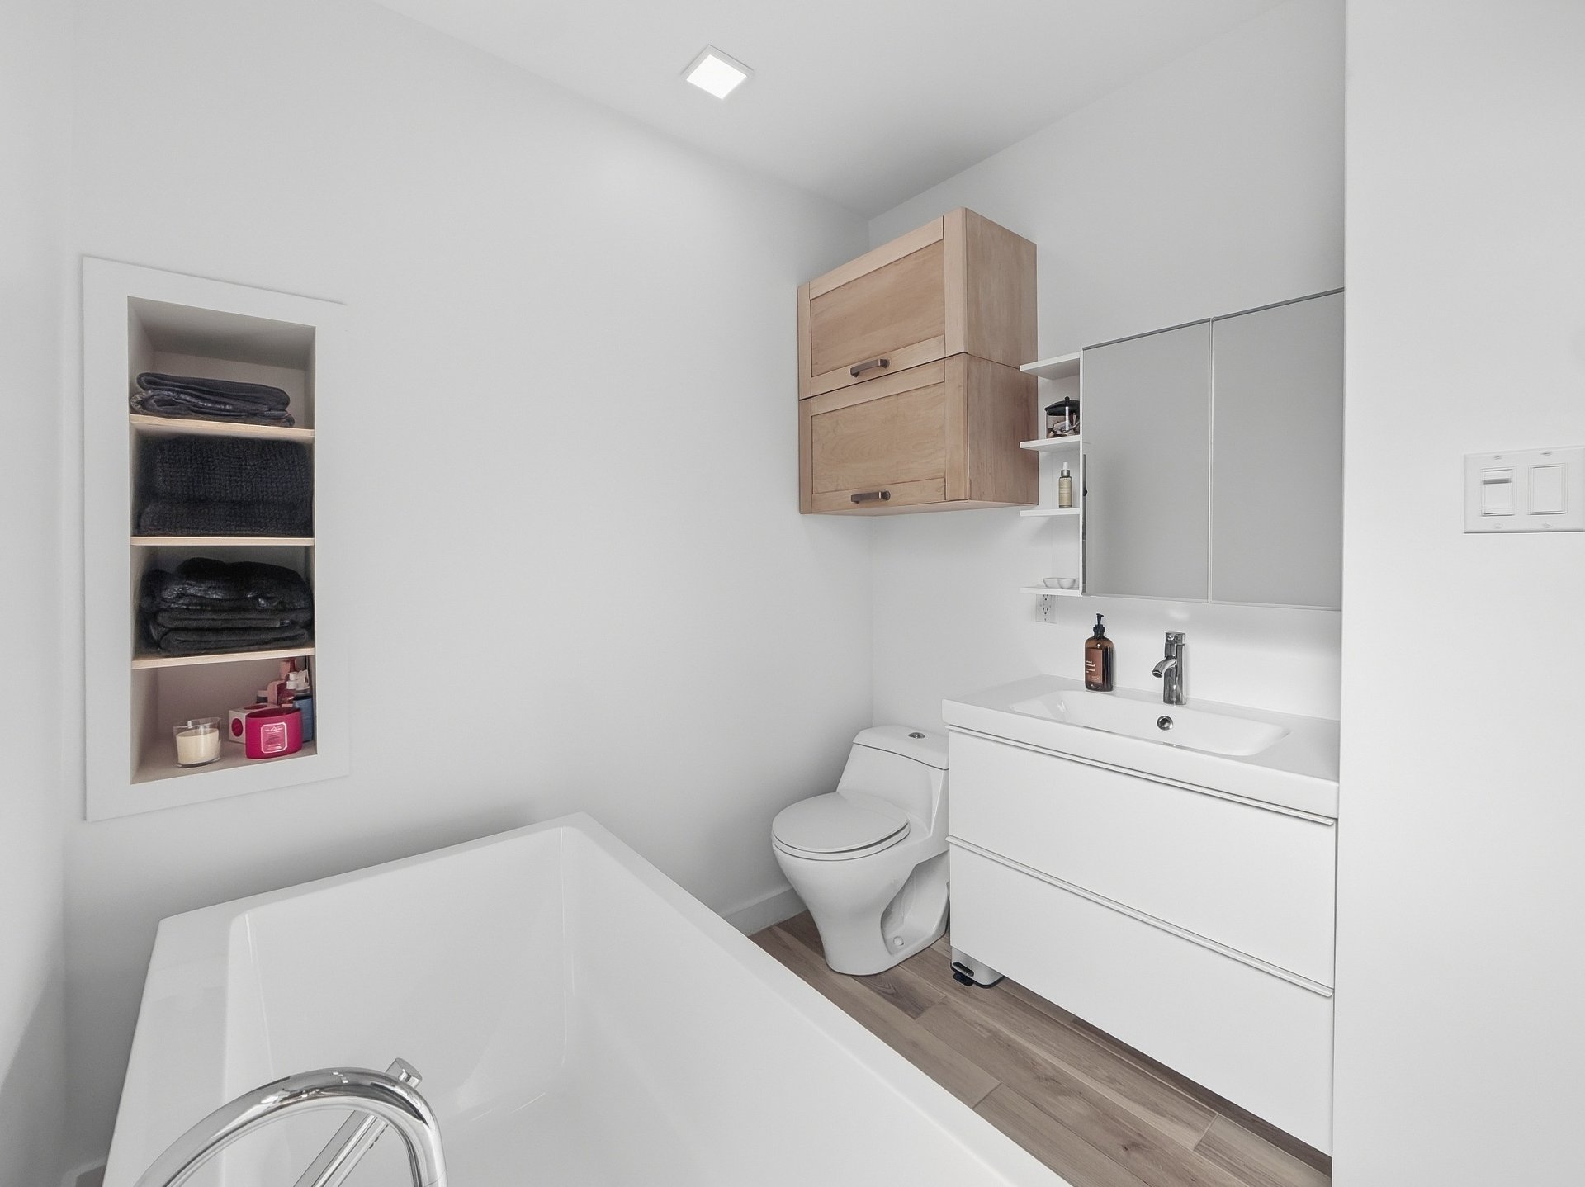
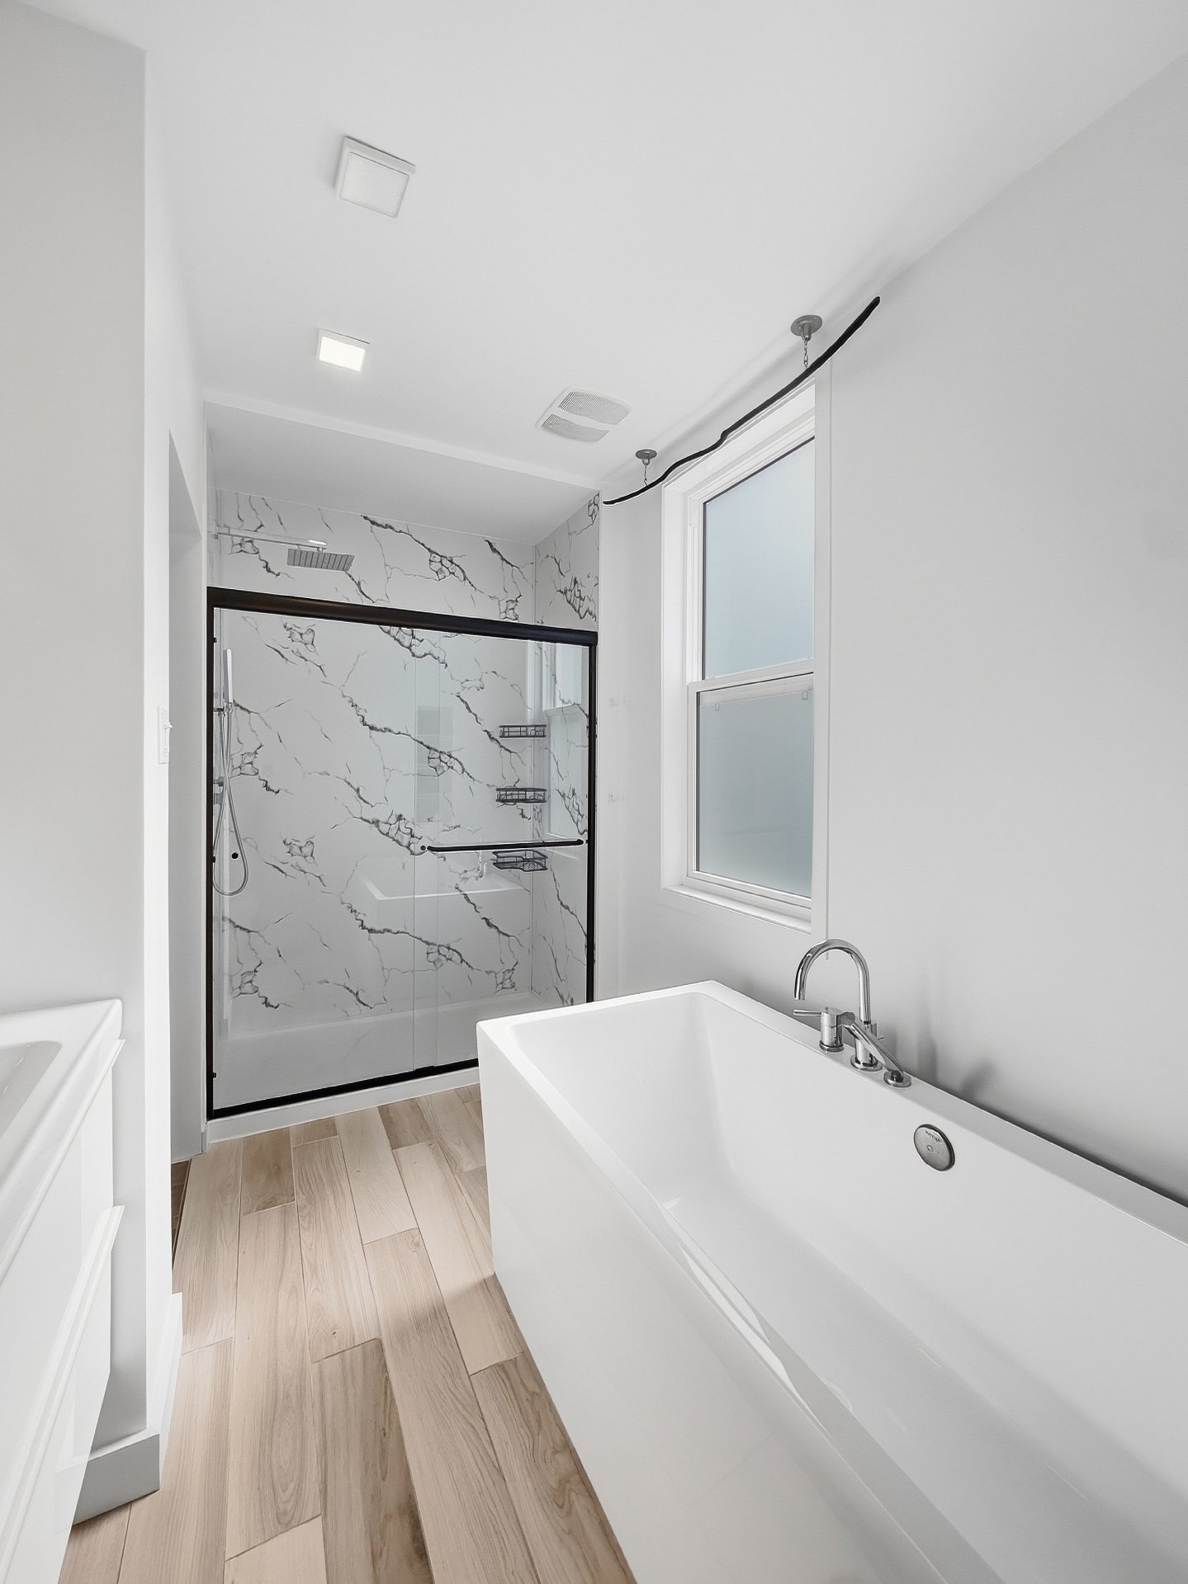
| Bathroom |
2.14 x 3.48 M |
Ground Floor |
Ceramic tiles |
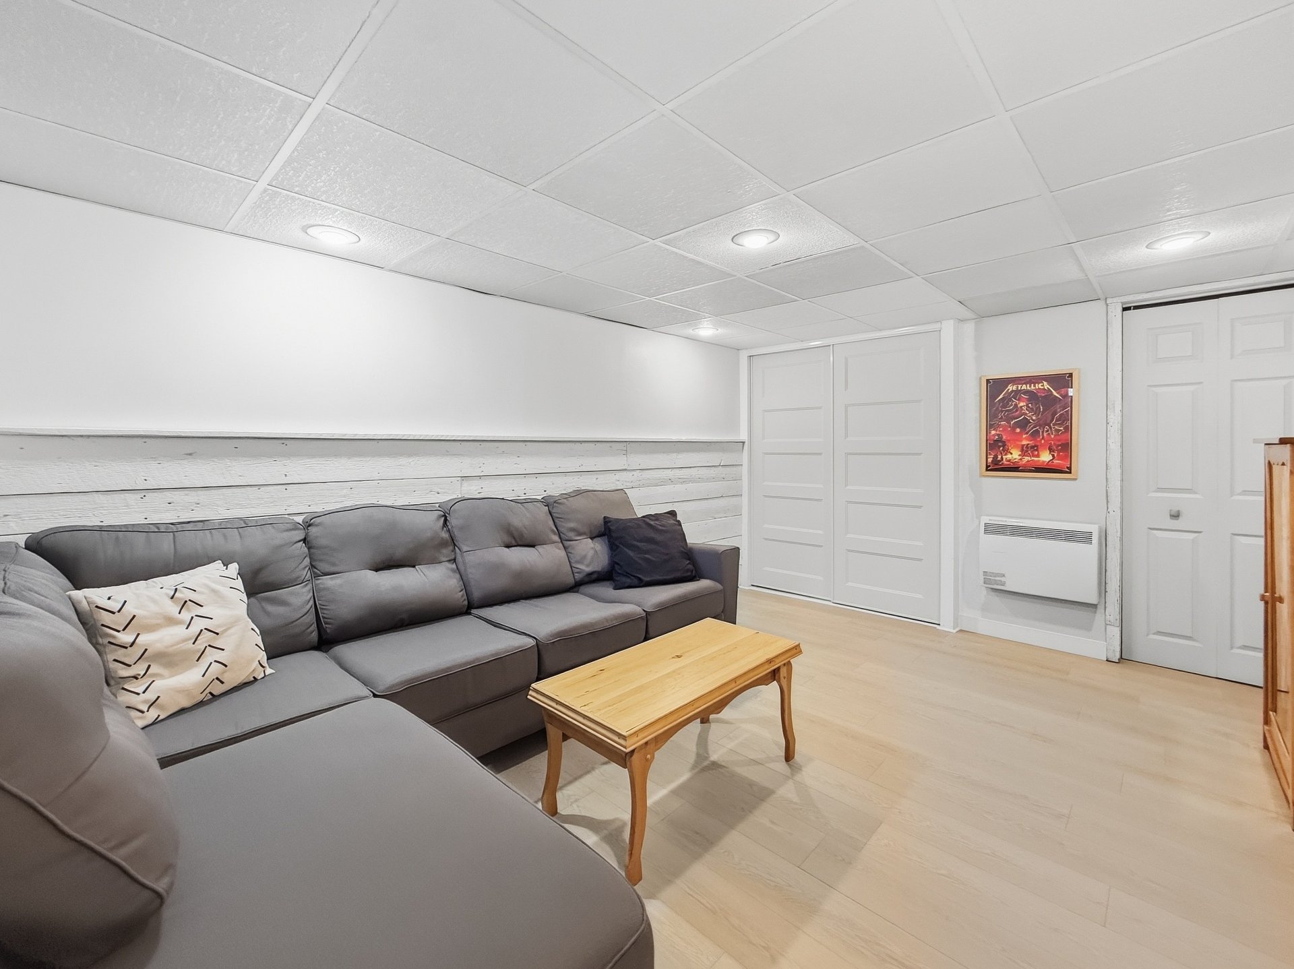
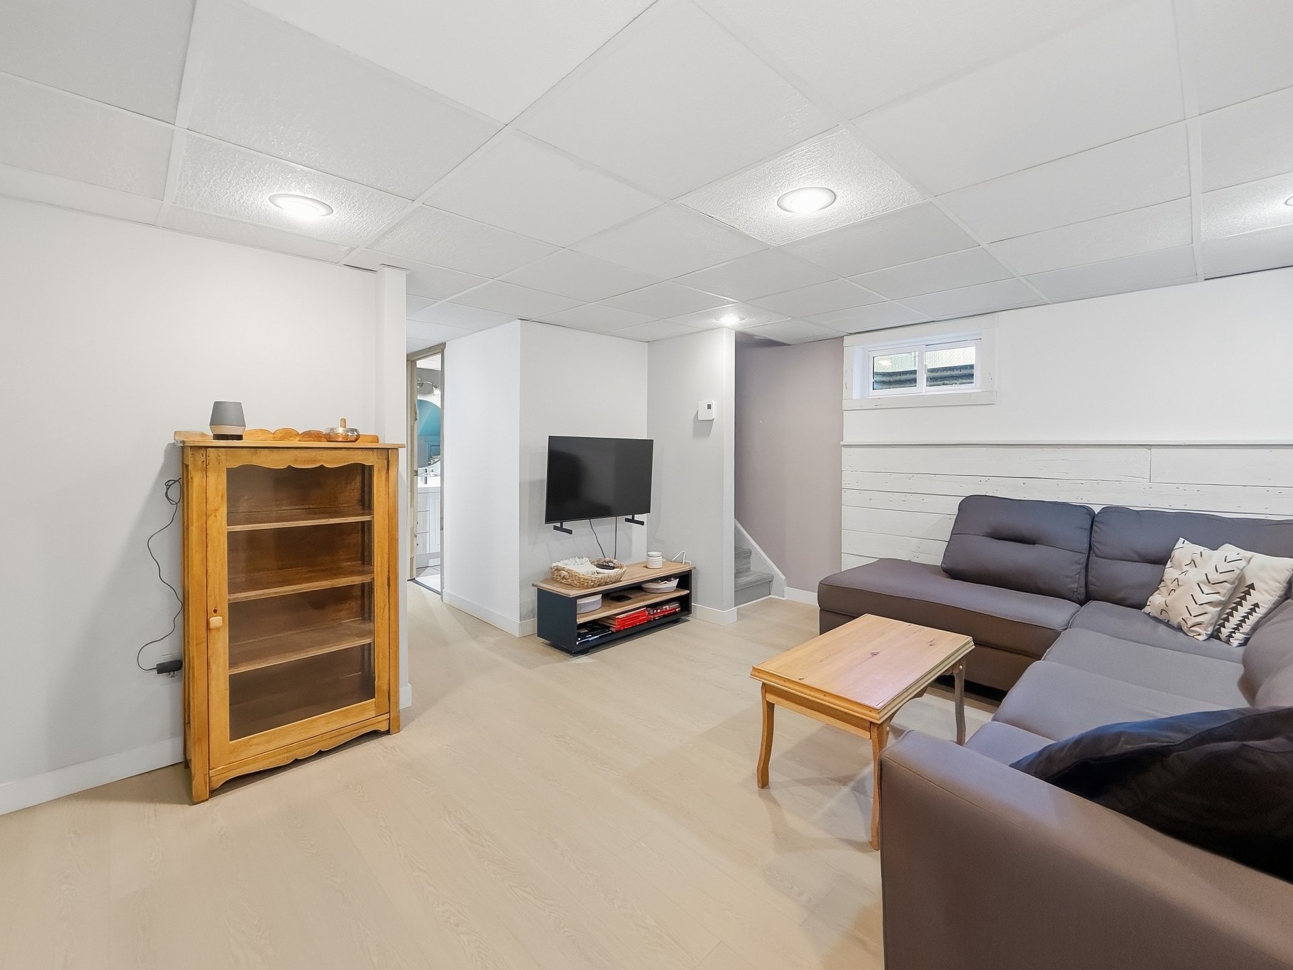
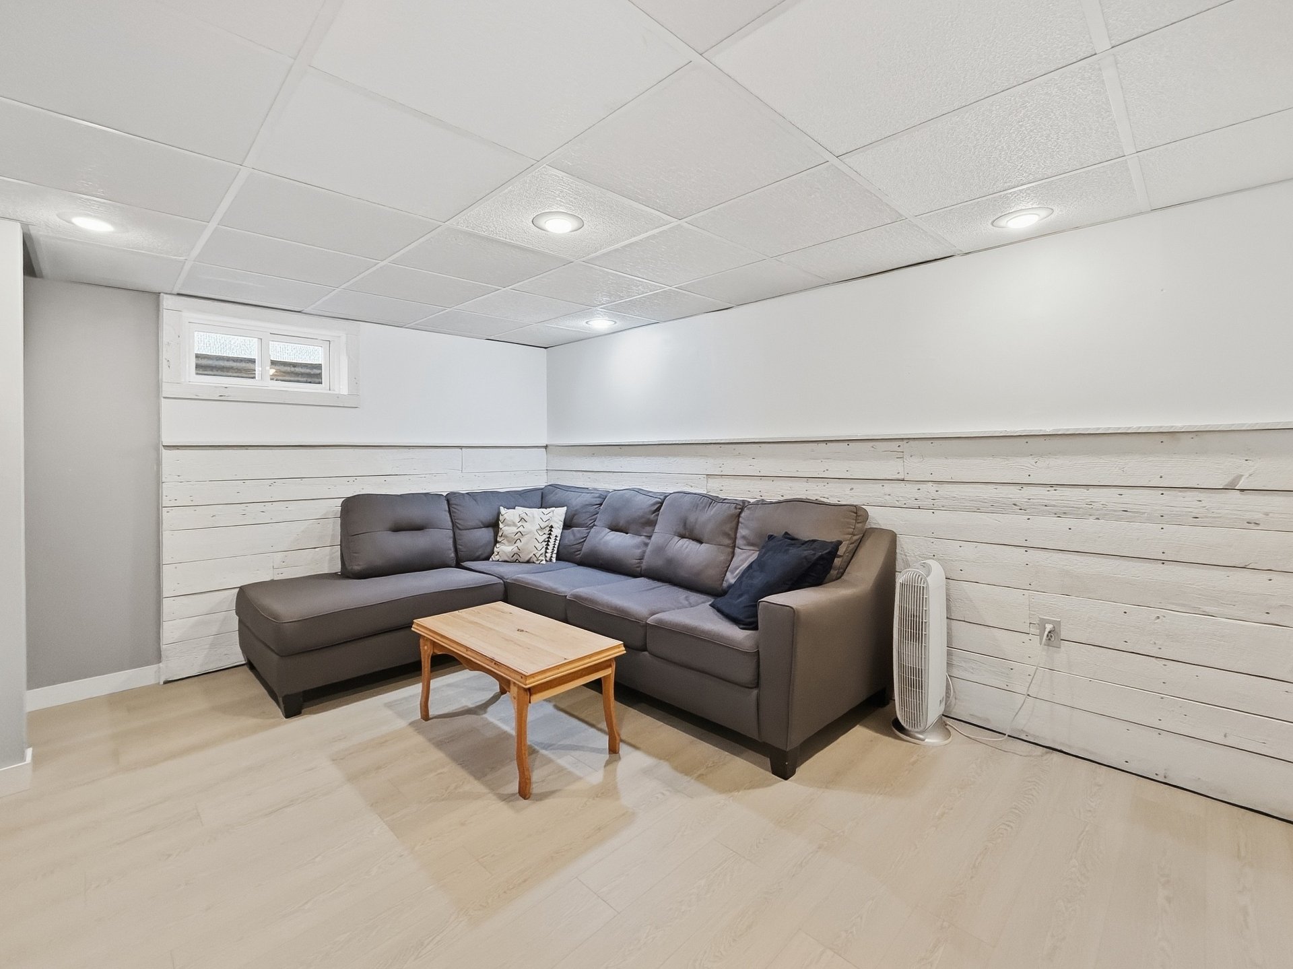
| Family room |
4.41 x 3.36 M |
Basement |
Floating floor |
| Storage |
1.60 x 1.69 M |
Basement |
Ceramic tiles |
| Storage |
1.89 x 2.40 M |
Basement |
Concrete |
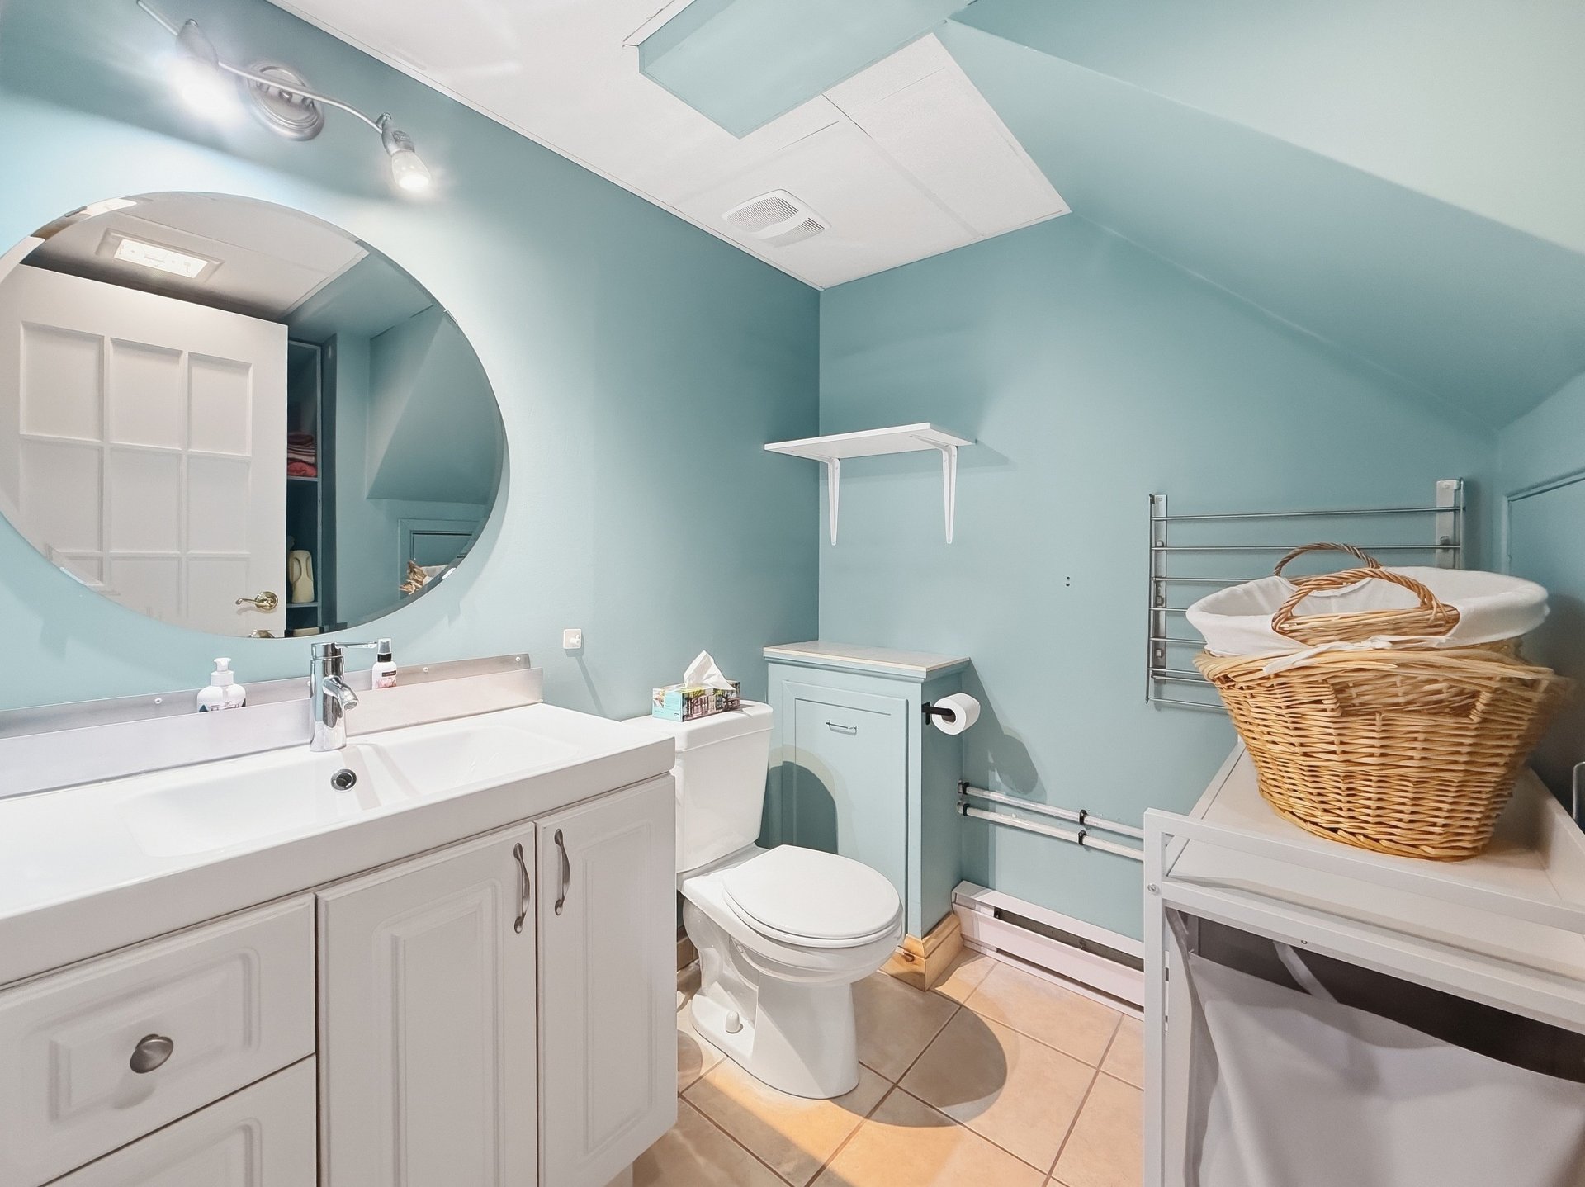
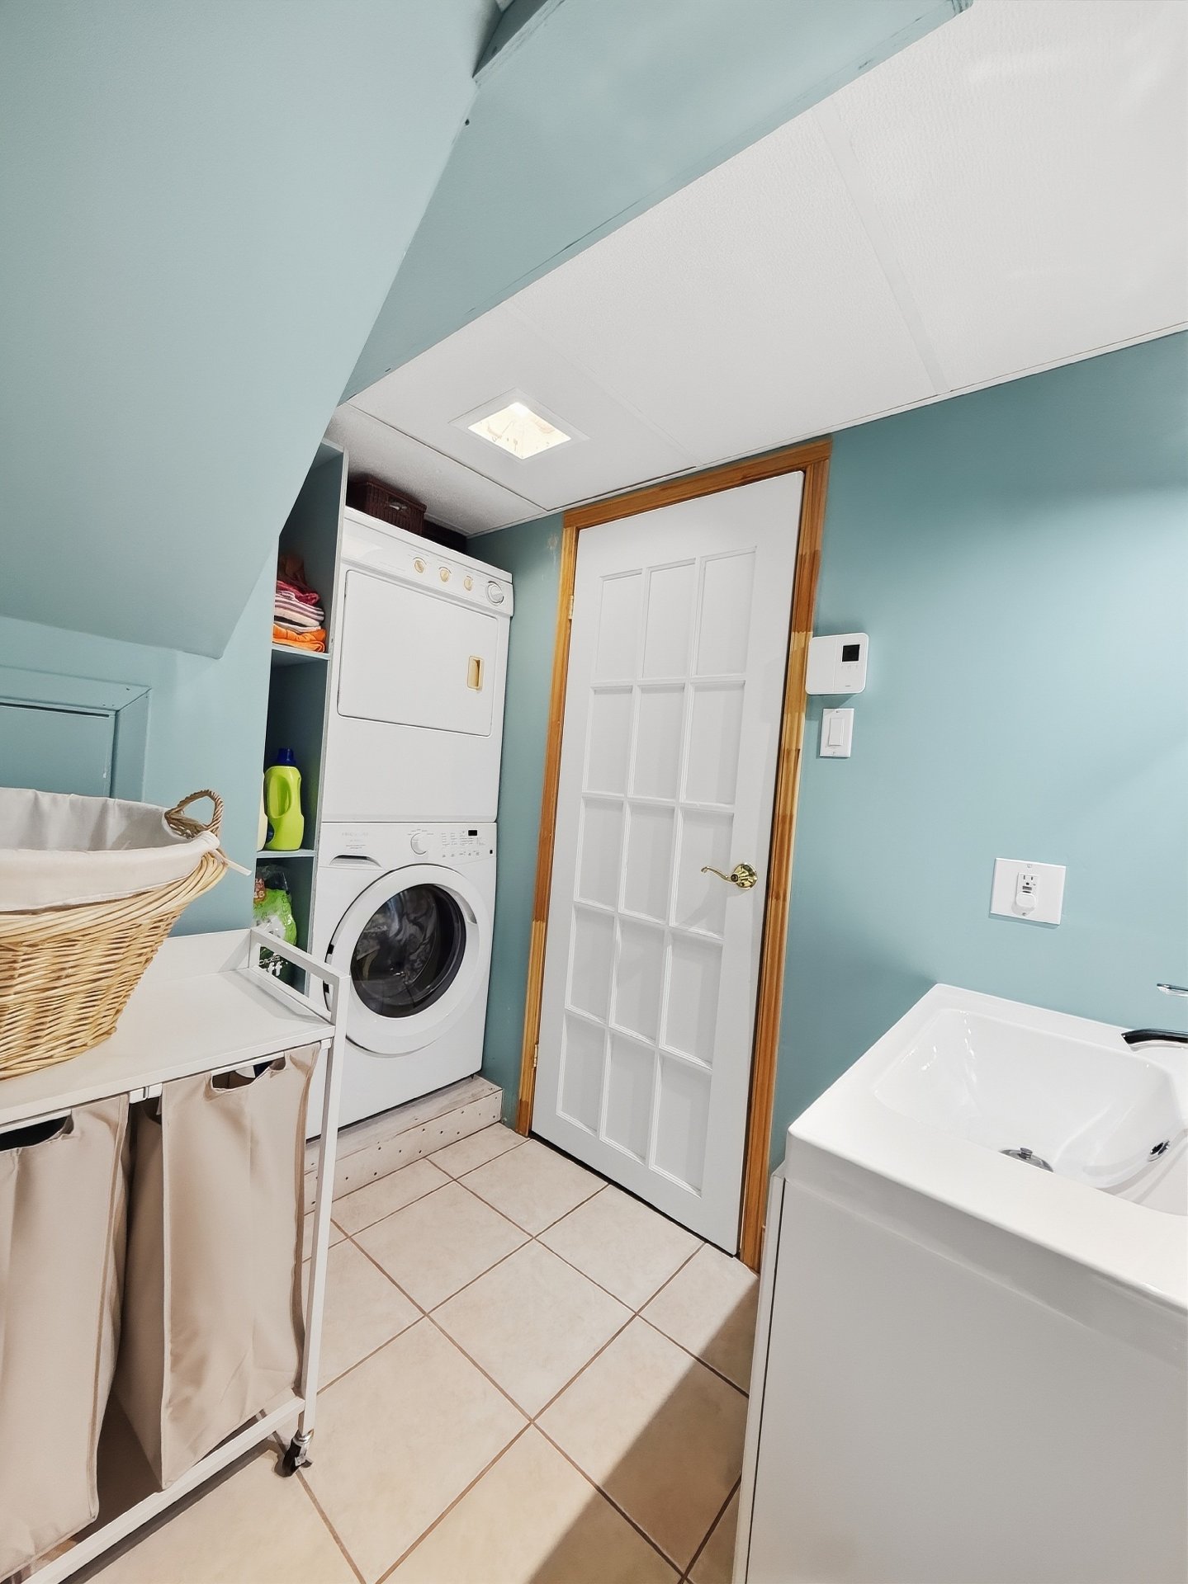
| Washroom |
1.91 x 2.60 M |
Basement |
Ceramic tiles |
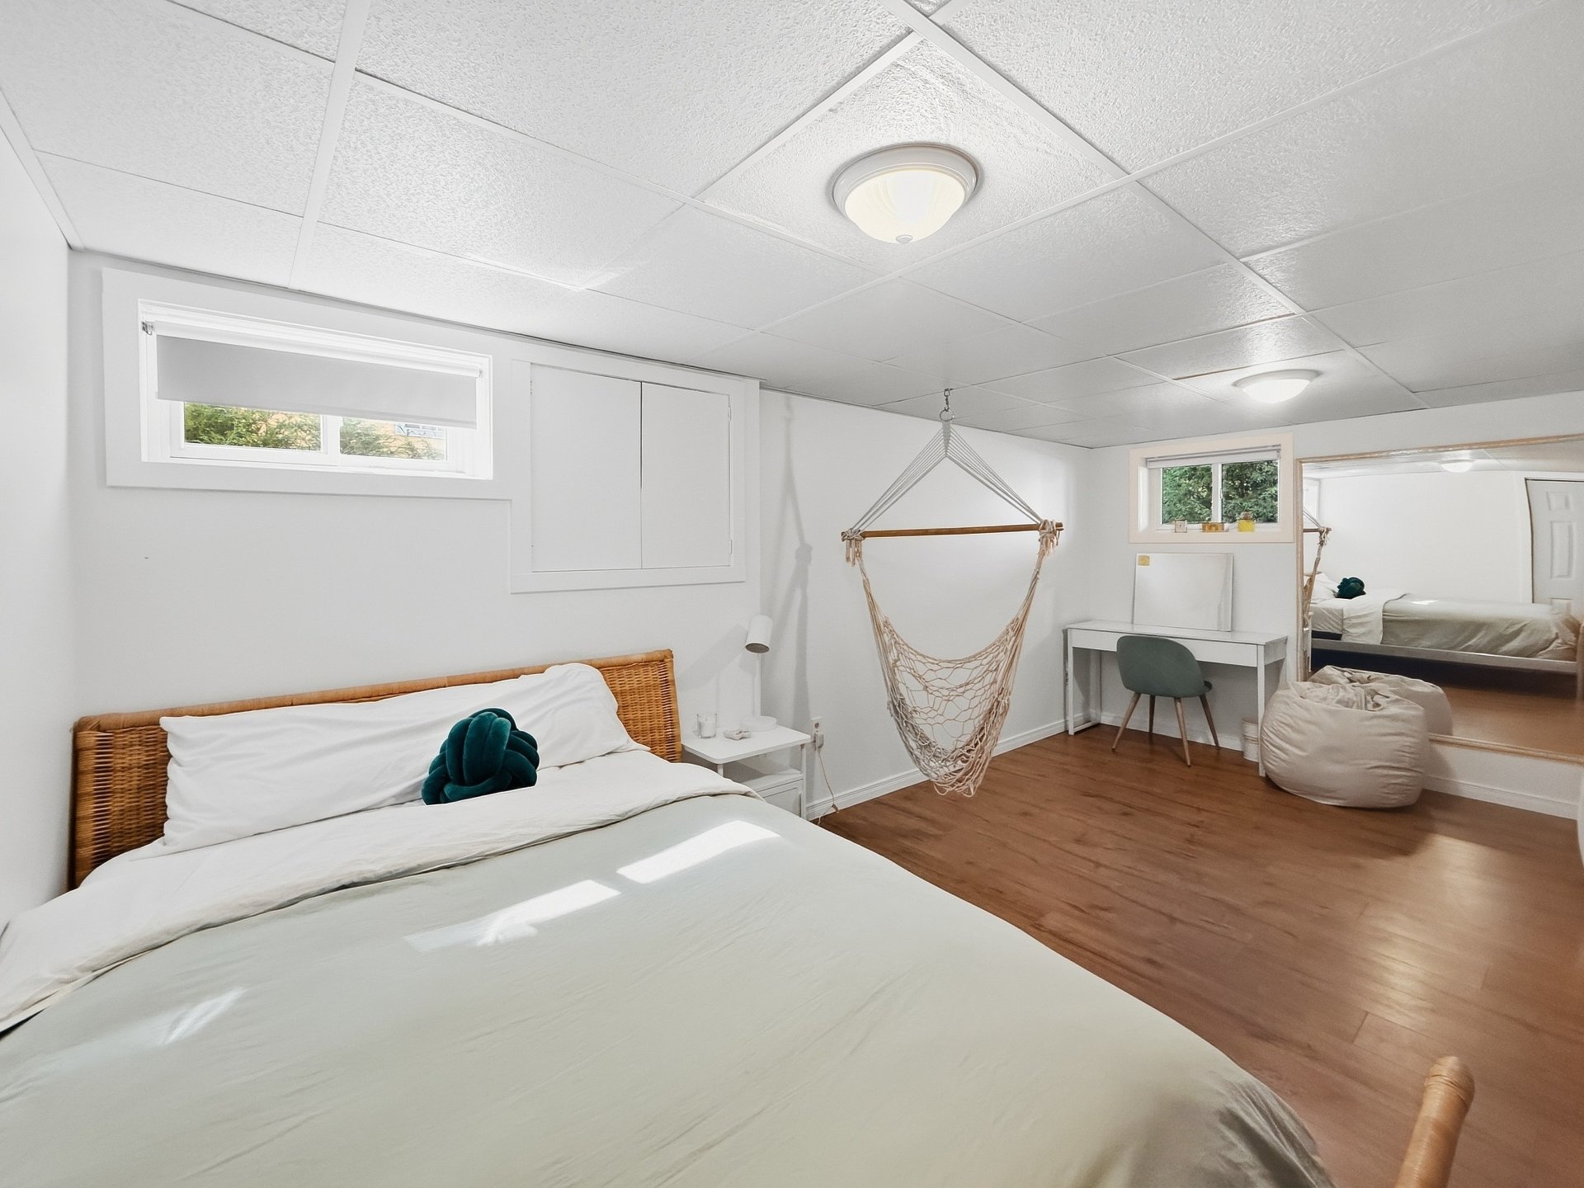
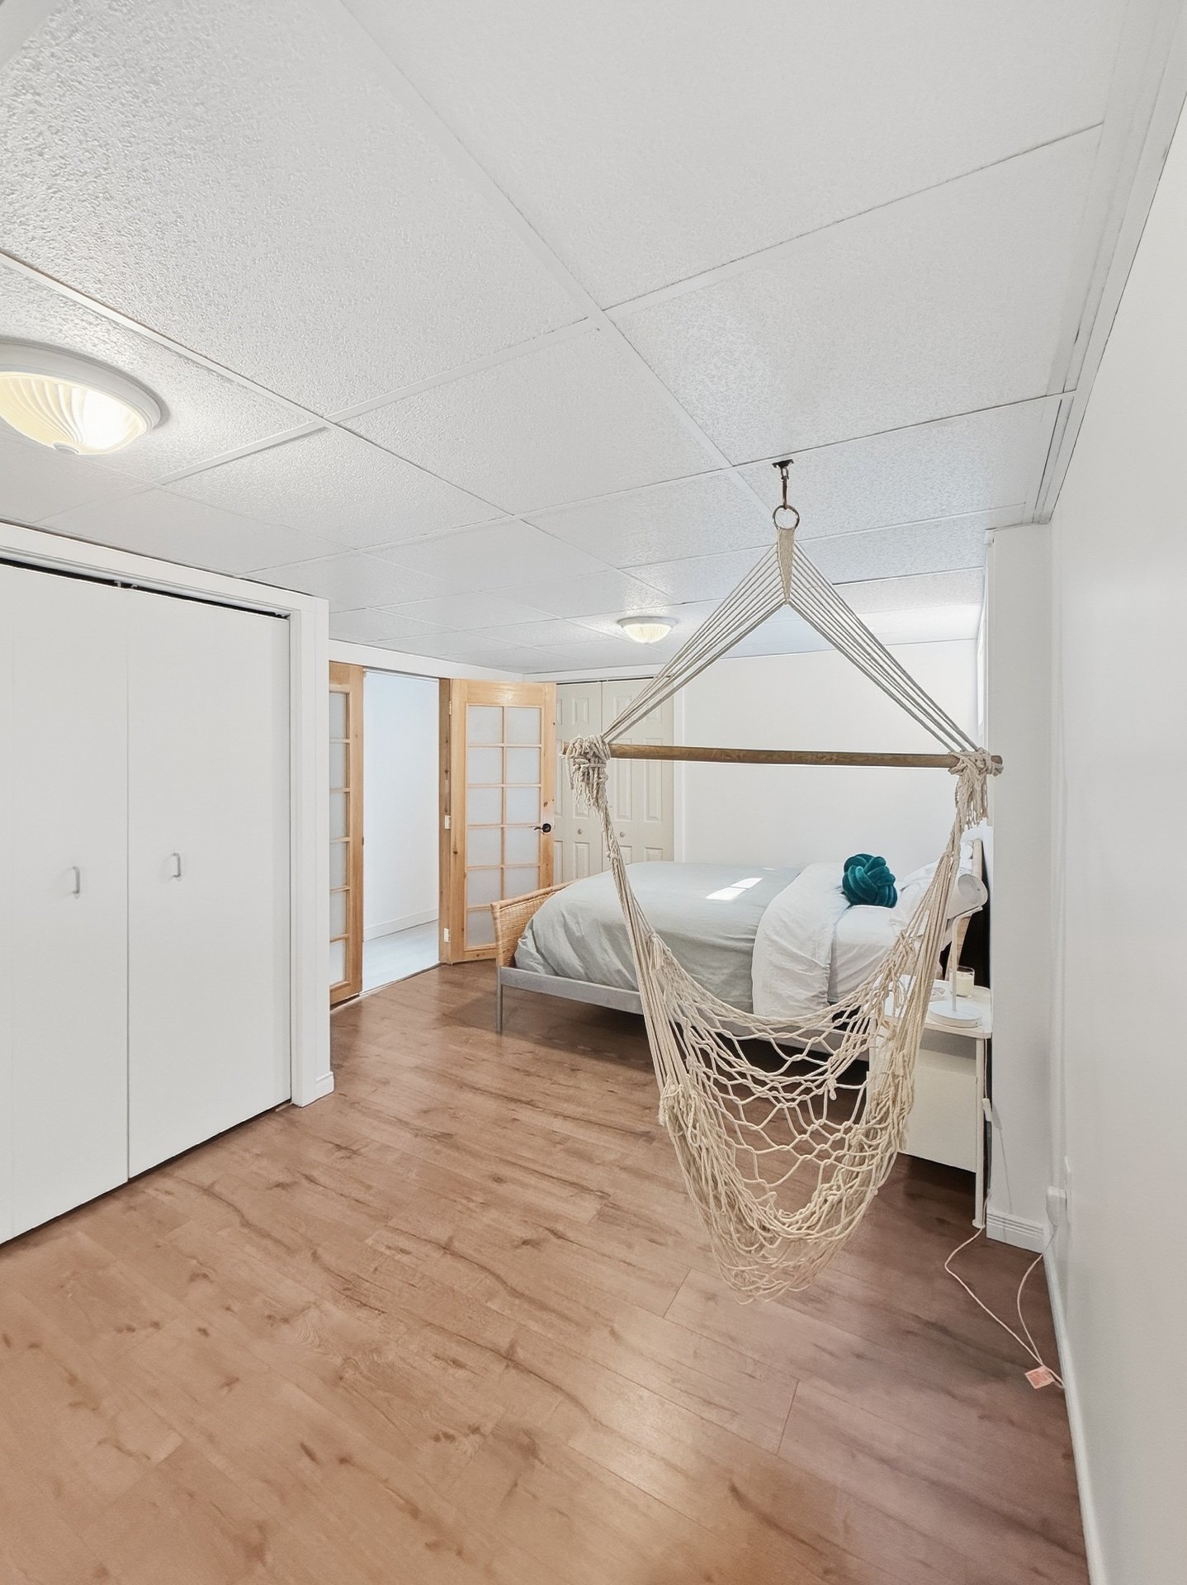
| Bedroom |
5.30 x 3.31 M |
Basement |
Floating floor |
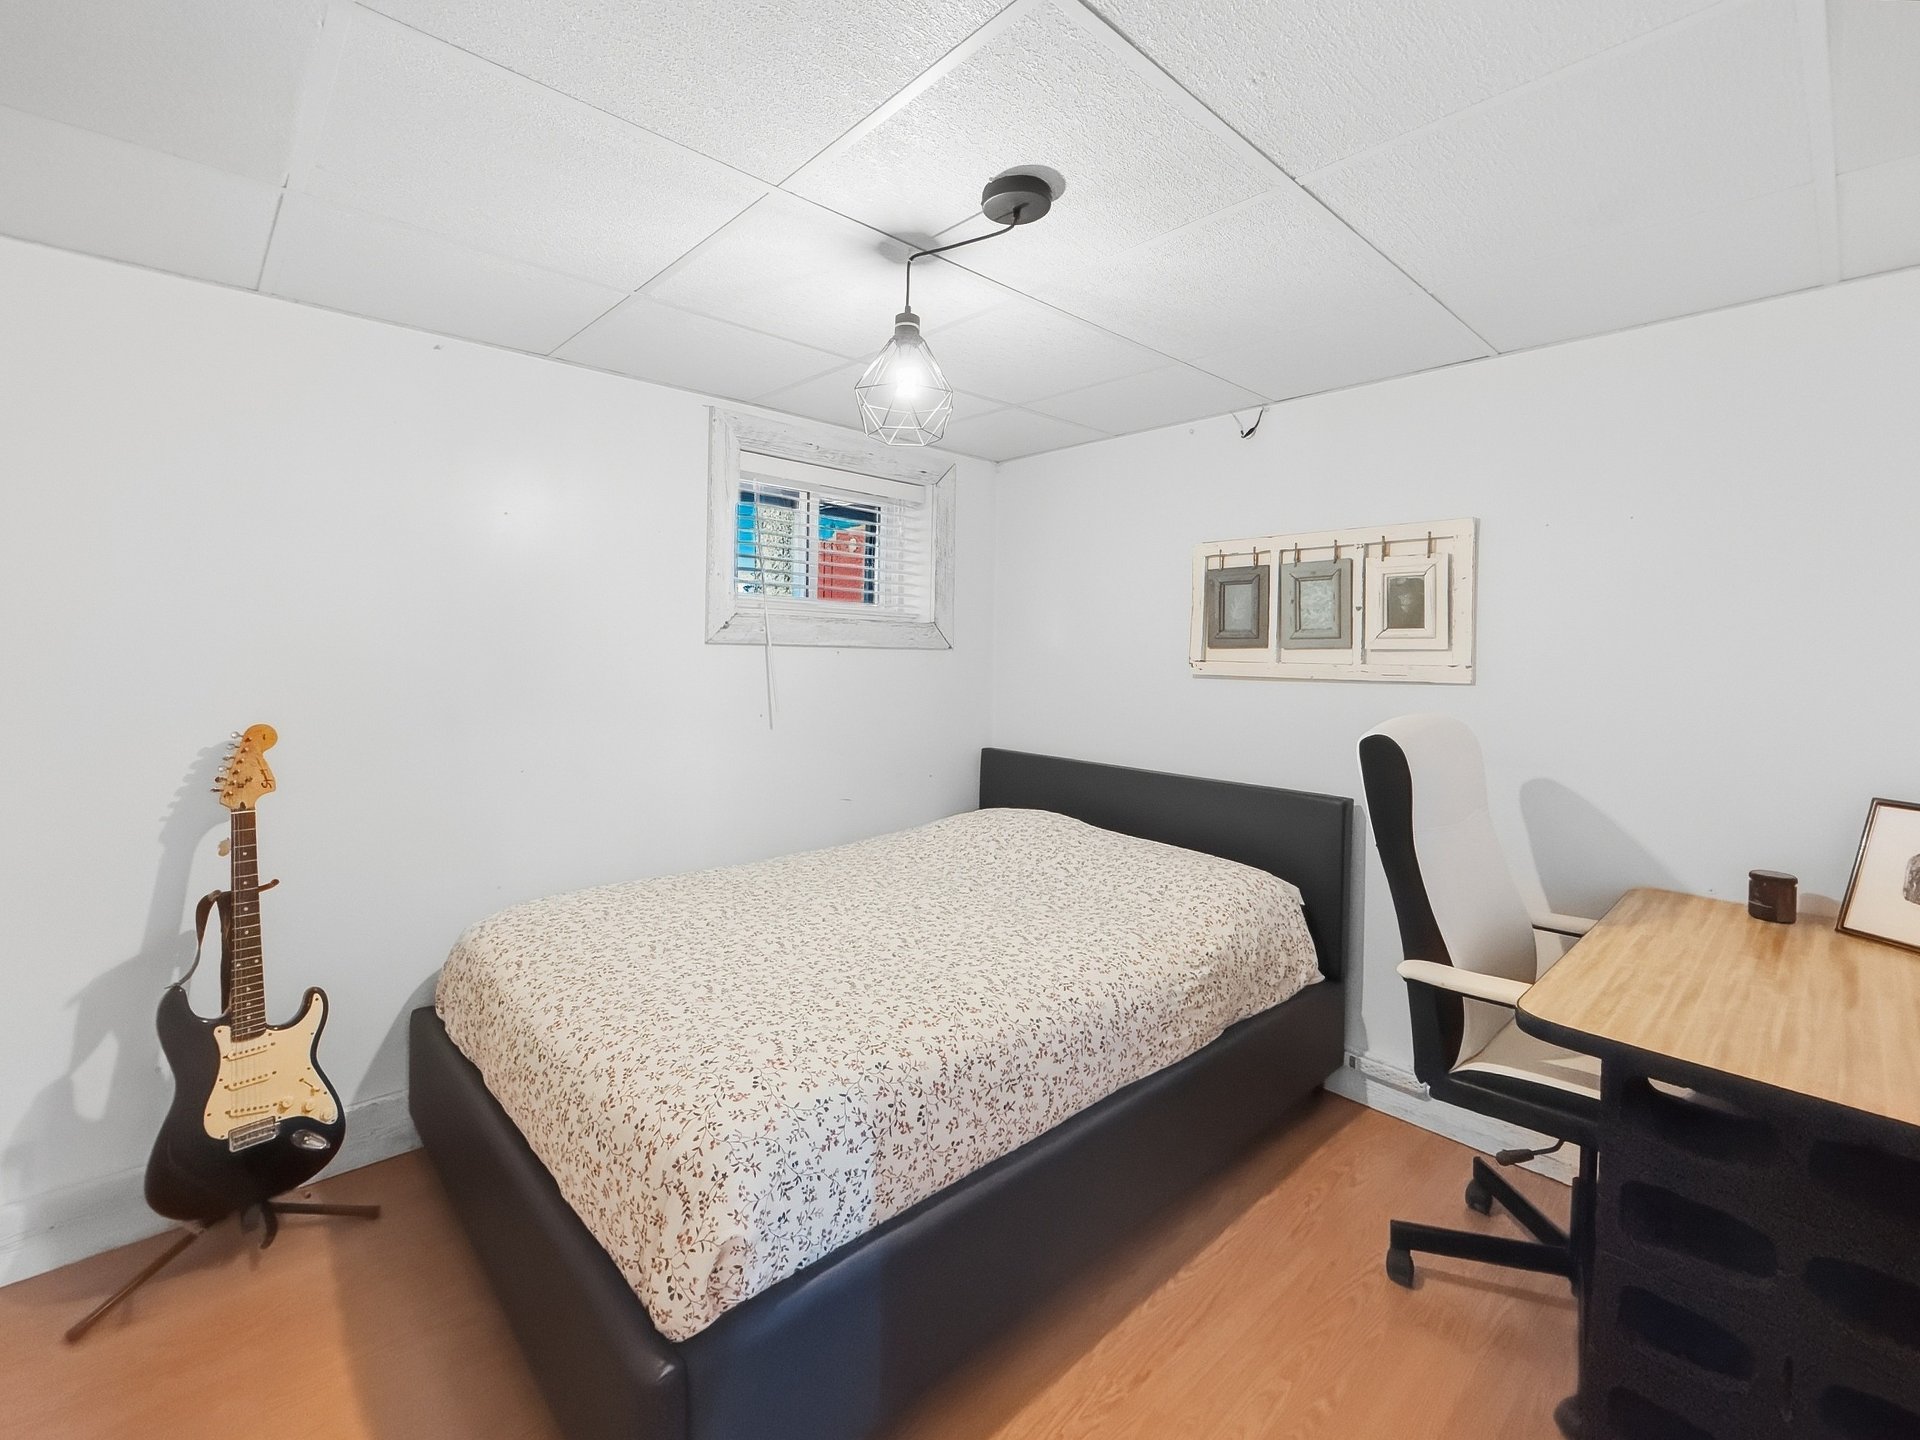
| Bedroom |
2.74 x 2.99 M |
Basement |
Floating floor |
| Basement |
6 feet and over, Finished basement |
| Siding |
Aluminum |
| Roofing |
Asphalt shingles, Tin |
| Proximity |
ATV trail, Bicycle path, Daycare centre, Elementary school, Golf, Hospital, Snowmobile trail |
| Zoning |
Commercial, Residential |
| Foundation |
Concrete block |
| Heating system |
Electric baseboard units, Space heating baseboards |
| Heating energy |
Electricity |
| Landscaping |
Fenced |
| Topography |
Flat, Sloped |
| Sewage system |
Municipal sewer |
| Water supply |
Municipality |
| Parking |
Outdoor |
| Windows |
PVC |
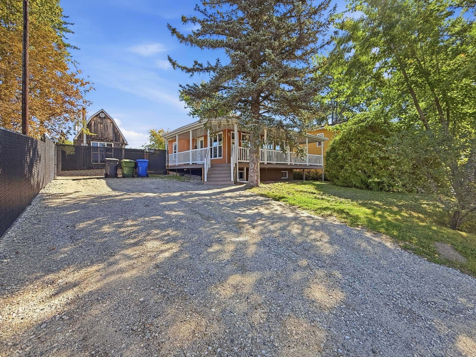
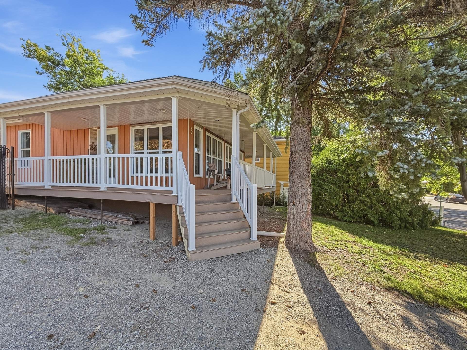
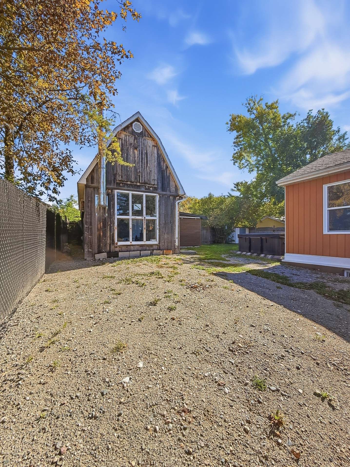
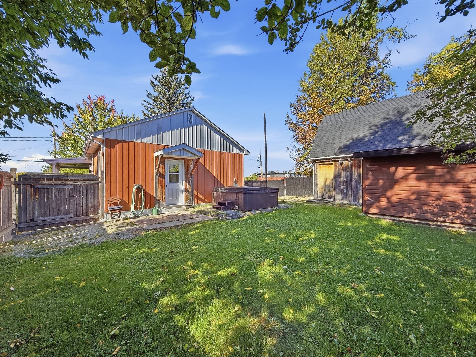
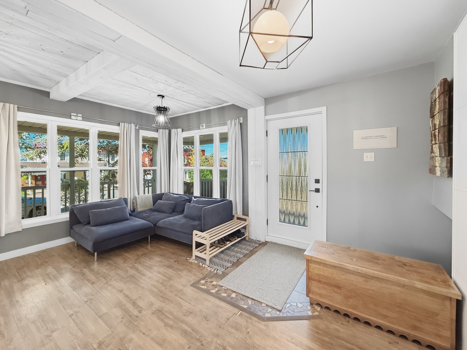
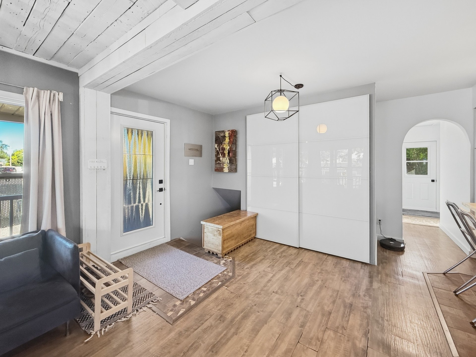
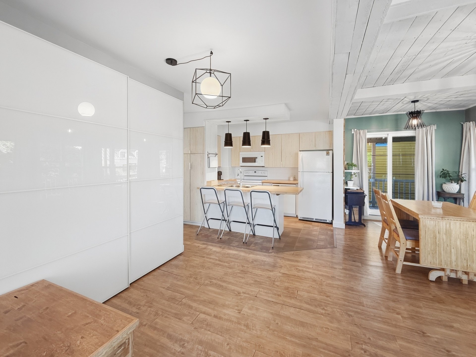
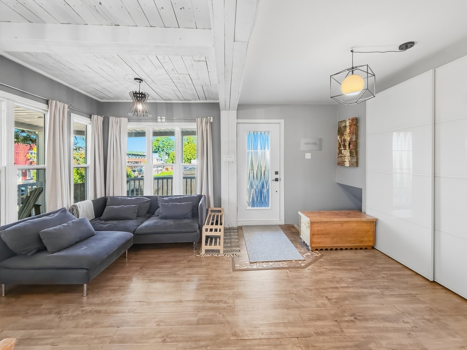
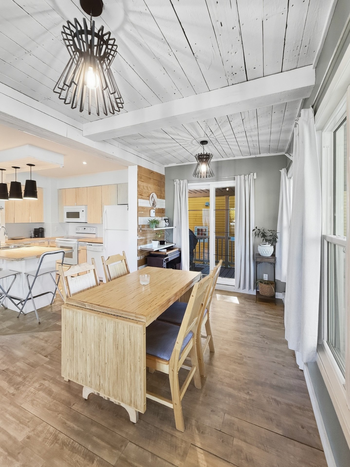
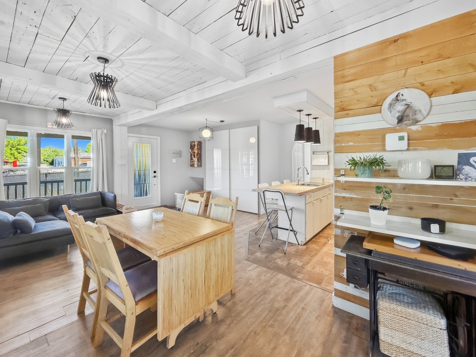
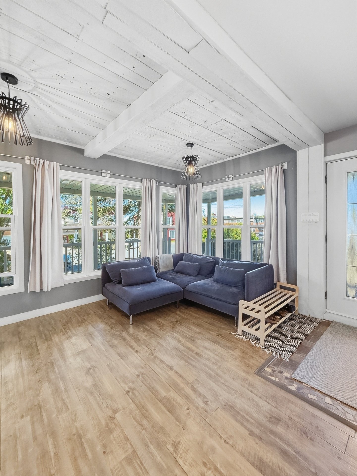
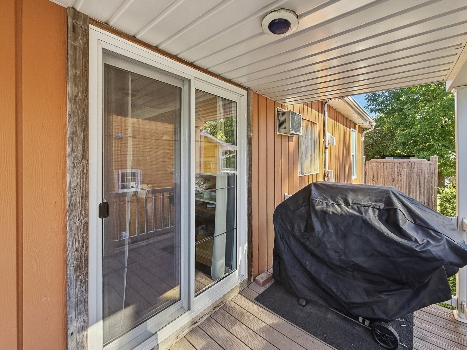
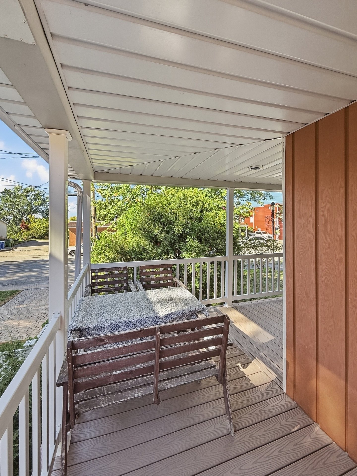
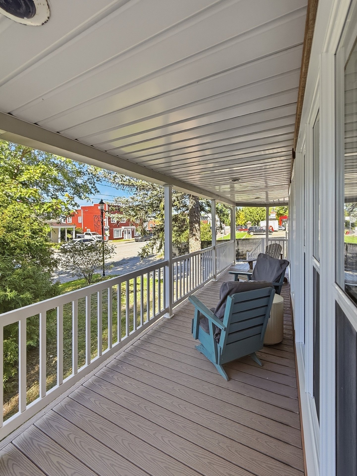
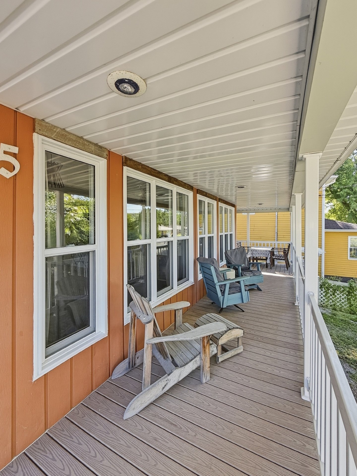
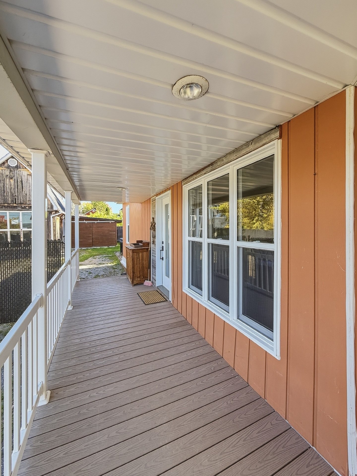
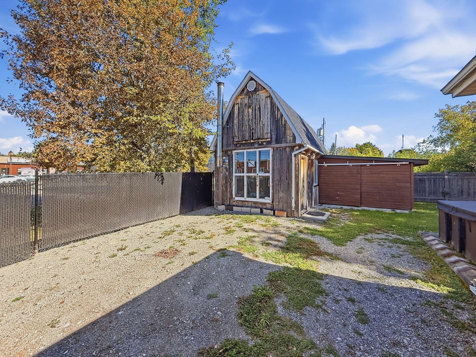
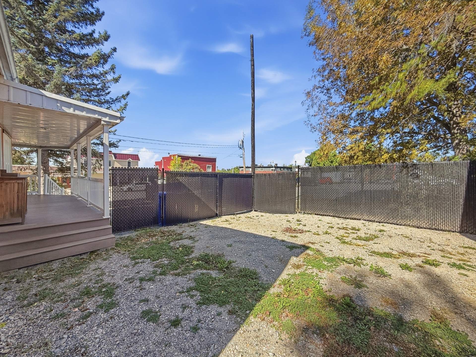
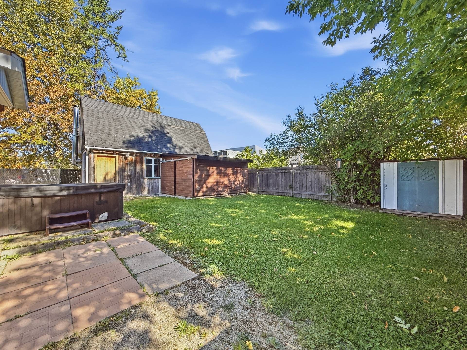
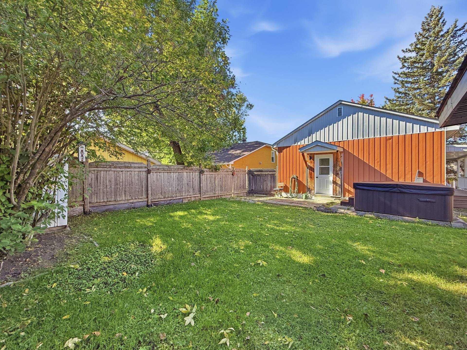
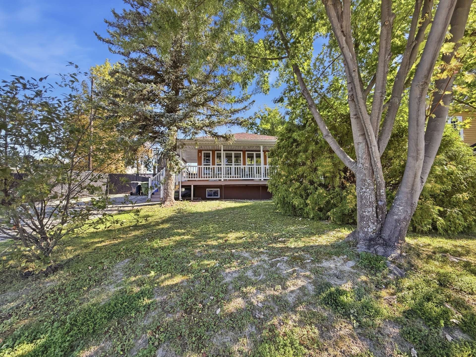
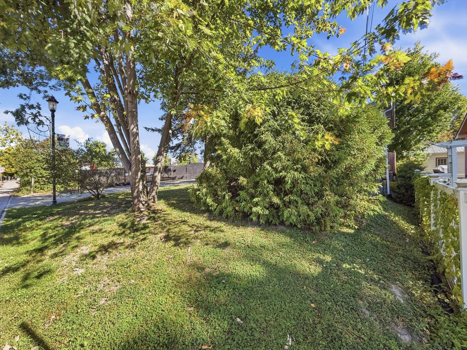
When we talk about a charming, cozy, and inviting home, 5 Notre-Dame Sud in Ville-Marie certainly comes to mind. This 3-bedroom property, located in the heart of town and just steps from the marina, will win you over with its Scandinavian-inspired style, creating an instant sense of calm the moment you walk in. With its large covered porch, fenced-in yard, and spacious shed complete with a wood stove, this home blends beautifully into its surroundings, framed by mature trees out front. Privacy in the heart of the action, close to everything? I'm in! Act fast before it's gone!
Buyers, please be advised that the broker, being bound by a brokerage contract with the seller, protects and promotes the interests of their client. They will provide you with fair treatment. You are also advised that you may choose to be represented by the license holder of your choice.
Inclusions : 3 bins (compost, recycling and garbage), over-the-range microwave, dishwasher, 2 dining room shelves, entry closet storage rack, 2 primary bedroom shelves, curtain rods and curtains throughout except in the primary bedroom, permanent light fixtures, mirror in the large basement bedroom, metal shed in the backyard, wall-mounted air conditioner, and enough laminate flooring to cover 430 sq. ft. (same flooring as in the basement family room).
Exclusions : Sellers' personal belongings and furniture, storage unit in the primary bedroom (not affixed to the wall), spa.